What a full reblock covers
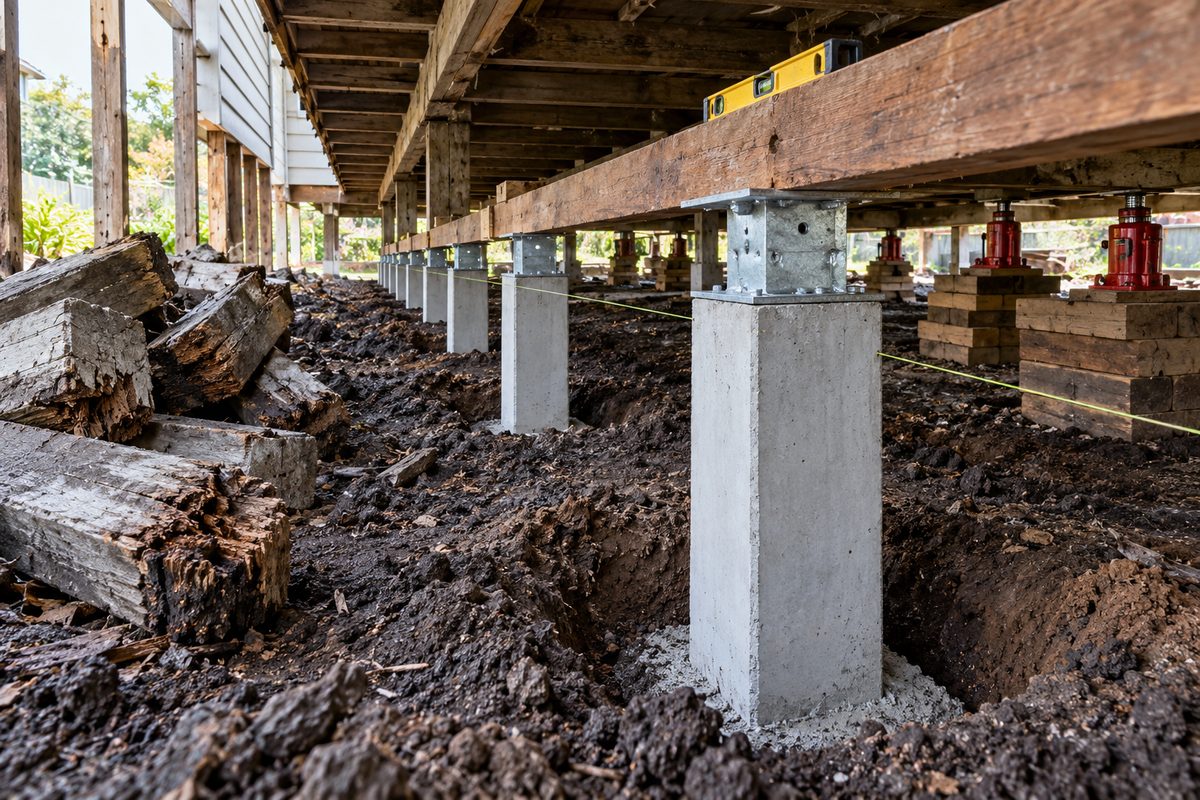
A full reblock replaces all of the stumps under a house, not just the ones that have obviously failed, and relevels the floor on the new stumps as they go in. It includes lifting the house a few millimetres at a time on hydraulic jacks, cutting out the old stumps, digging new holes to firm ground below the wet layer, setting precast concrete or adjustable galvanised steel stumps plumb on a string line, fitting galvanised ant caps, packing the bearers to a laser level, and refitting the baseboards and vents. It includes the building permit from a private registered building surveyor, because Baw Baw Shire Council does not issue them, and the council's asset protection permit if materials or a machine will cross the nature strip.
What it does not automatically include is the timber above the stumps. On an old West Gippsland house the bearers and joists have been sitting over damp ground for as long as the stumps have, and when a stump has rotted the bearer on top of it has often gone soft as well. That work has its own page: bearer and joist repairs. A good quote says what happens when rot is found, before it is found.
Why the whole house and not the bad corner
Because stumps of the same age in the same ground fail together. If six stumps along the south wall of a 1950s Warragul weatherboard have rotted through, the rest are the same timber, the same depth, the same number of winters in, and will follow over the next few years. Replacing the six now and the next eight in three years means two permits, two lots of jacking, and a floor that has been relevelled twice to two different lines. Where most of the stumps are sound and only a few have gone, partial restumping is the right call, and that is its own page: partial restumping and stump replacement. The subfloor inspection decides which job it is.
| House | What it means under the floor |
|---|---|
| Railway-era weatherboard, 1880s to 1920s | Red gum or messmate stumps on a tight grid, often 1.2 metres apart, low clearance, sometimes original bearers. The most stumps per square metre and the most rot. |
| Interwar bungalow, 1920s to 1940s | Timber stumps with a brick pier or two at the verandah, hardwood bearers, floor often 400 to 500 mm up. Chimney bases and the bathroom corner are usually the first to drop. |
| Post-war weatherboard or fibro | The post-war growth years in Drouin, Trafalgar and Warragul. Treated and untreated stumps mixed, wider bearer spacing, sleep-outs and laundries added on their own shallow stumps. |
| Brick veneer on stumps, 1960s and 1970s | Timber or concrete stumps under a timber floor with brick cladding outside. The bricks hide movement until the mortar cracks. Lifting has to be gentle or the brickwork tells on you. |
| Brick veneer or slab, 1980s on | Not a reblocking job. Cracks here are footings and reactive clay, which is underpinning. |
What has to happen before the jacks go in
- Subfloor inspection. Every stump is checked with a probe, a torch and a moisture meter. Bearers, joists, the floor framing under wet areas, and any termite galleries are noted. The report is what the quote is built on.
- Written quote and contract. Number of stumps, stump type, depth, levelling, ant caps, vents, what happens if bearers are found rotten, and the permit cost. Over $10,000 the Domestic Building Contracts Act requires a written major domestic building contract. Over $20,000 the builder takes out Home Warranty insurance before starting.
- Building permit. Issued by a registered building surveyor under the Building Act 1993. The Commission's practice note on permits lists repairs as exempt only where they do not include underpinning or replacement of footings, and new stumps are new footings.
- Asset protection permit. Baw Baw Shire's local law requires it before building works start, and having materials delivered to the property is one of the triggers.
- Overlays checked. Heritage, flood and erosion overlays from the address. Many houses are clear of all three. Princes Way in Drouin and the central Warragul precincts are not.
On the day
Baseboards come off along the side being worked. Jacks go under the bearers either side of the first stump and take the load. The old stump is cut off and dug out. The new hole goes down to firm ground below the wet layer, usually deeper than the old one was, and on the red soil that is easy digging while on the wet flats it is not. A precast concrete stump goes in on a sole plate, or a galvanised steel stump is set on a poured concrete pad. It is plumbed on a string line, the ant cap goes on, the bearer comes down onto it, the hole is backfilled and rammed. Then the next stump. A crew works a bearer at a time, lifting no more than a few millimetres at any point, so plaster and brickwork are not shocked.
When the stumps are in, the laser goes up. Every bearer is brought to the same line with steel packers, or on adjustable steel stumps by winding the head. Rotted bearers and joists found along the way are cut out and replaced in hardwood. Vents are refitted or added. The ground under the house is graded to fall toward the vents rather than the middle. Baseboards go back on. The building surveyor inspects and the permit is closed.
A single-storey weatherboard in Warragul is typically a week to ten days of work, longer if the floor has to come up for joists.
What West Gippsland adds
The wet. Ellinbank's long Bureau of Meteorology record averages 1,100 mm a year, and July to September each pass 110 mm. New stumps go in deeper than the old ones, the ground under the house is regraded, and vents are treated as part of the job rather than an extra. A reblock without drainage puts new stumps into the same water the old ones rotted in.
The soil. The red ferrosols on the hills around Warragul and Neerim are deep, friable and acidic, which is why untreated timber went so quickly and why concrete and hot-dip galvanised steel are the only sensible replacements. On the Moe River flats toward Trafalgar and Yarragon the ground is the drained swamp, wet through winter and liable to move with the seasons, and it wants wider pads under the stumps.
The termites. The whole shire is deemed termite prone. Ant caps on every stump are standard, and bearers that show galleries are replaced, not patched.
What reblocking cannot fix
A reblock cannot stop a floor moving if the stumps were never the problem. A brick veneer on a slab that is cracking is footings on clay, and that is an engineer and underpinning. A reblock cannot dry a subfloor that sits below the level of the yard and fills every winter; the drainage has to be fixed or the new stumps will go the way of the old. And a reblock cannot make a bearer that has rotted through sound again, which is why the quote has to say what happens when one is found.
Check the current rules before you rely on this
This page describes how reblocking and restumping are approved and carried out in Baw Baw Shire. It describes the rules in general terms as they stood in October 2026. Standards, forms, thresholds and fines change.
The authoritative sources are Building and Plumbing Commission practice note BP-01, when is a building permit required, Building and Plumbing Commission (as the VBA) on registration being required for restumping and reblocking at any value, Consumer Affairs Victoria, preparing a major domestic building contract, Baw Baw Shire Council on building permits and Baw Baw Shire Council on asset protection, nature strips and road reserves. Where anything here differs from those sources, they are right and we are not.
We are not building surveyors, engineers, planners or lawyers. For what applies to your house, ask a registered building surveyor or ring Baw Baw Shire Council on 03 5624 2411.
Accurate at the time of writing, October 2026. Always check the source before relying on it.