What underpinning is
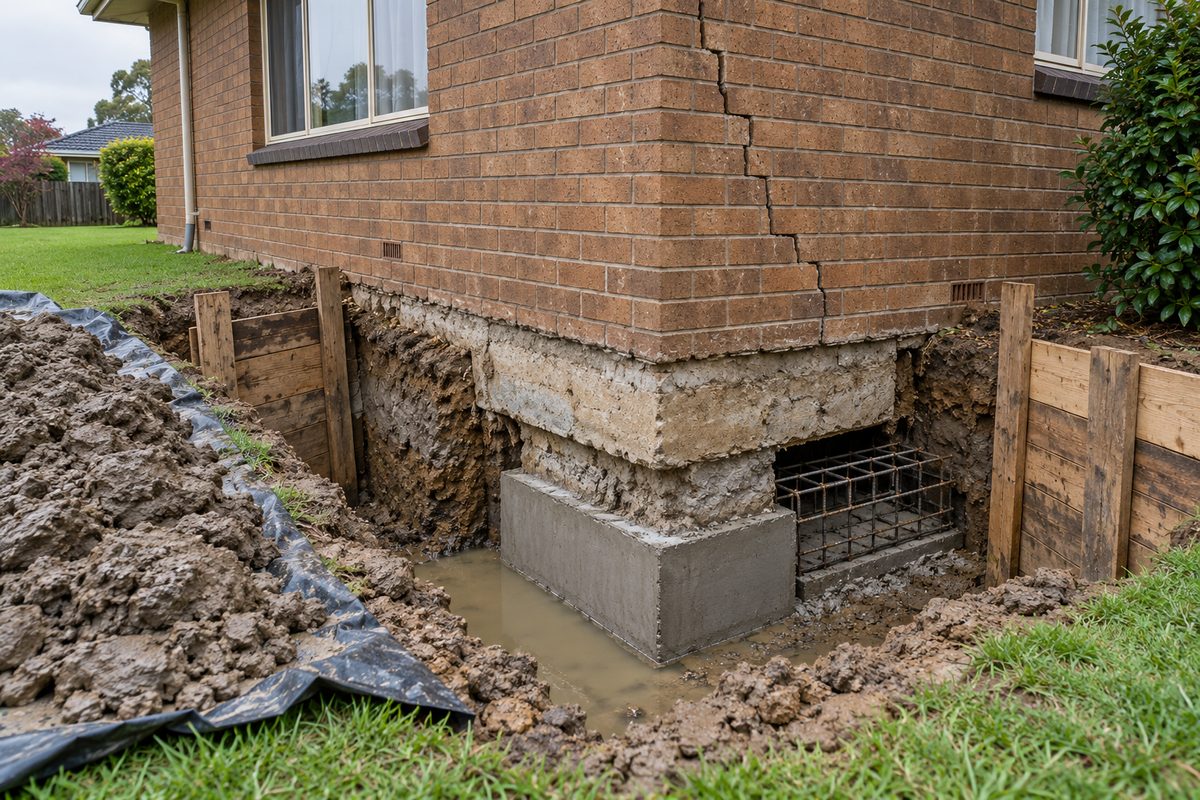
Underpinning puts new support under an existing footing. The usual method is to dig a pit beside the footing, excavate beneath it in short sections, and pour mass concrete or set a reinforced pad under it so the wall is carried on ground that does not move. Where the ground is deeper or softer, piers are bored to firm strata and the footing is bridged across them. Resin injection, which lifts a slab by expanding foam under it, is a separate method with its own uses and limits. All of them need a building permit, because the Commission's permit practice note names underpinning as work that is never exempt as repair, and in practice the building surveyor asks for a structural engineer's design before permitting any of them.
Underpinning is for houses that do not sit on stumps: brick veneer on strip footings from the 1960s on, double brick, and slab-on-ground from the 1980s and every new estate since. A weatherboard on stumps that has dropped needs reblocking, not underpinning. Some houses need both: a 1920s bungalow with a brick front verandah on piers and a timber floor on stumps behind it.
Why footings move here
Three reasons, and the inspection has to find out which.
Reactive clay. Clay that swells when wet and shrinks when dry lifts and drops the edge of a footing with the seasons. The signs are cracks that open in late summer and close by spring, worst on the side of the house that gets the afternoon sun or has a big tree drawing water. The Moe River flats and some of the lower ground around Drouin, Trafalgar and Yarragon can be this kind of ground. The exact site class is set by a geotechnical test to AS 2870; soil testers working in Warragul say the ground changes from suburb to suburb, so nobody can tell you the class from the street.
Water. A downpipe discharging at the corner of the house, a broken stormwater drain, a garden bed built up against the wall, or a block that drains toward the house. Water softens the ground under one part of the footing and that part drops. It is the most common cause in a wet district and the cheapest to fix, which is why drainage is checked before anything is designed.
Fill and old ground. Houses built on filled ground, on the edge of a cut on a sloping block, or over an old drain or dam. Parts of the newer estates sit on ground that was shaped before the house went up, and settlement of fill shows up years later as a corner dropping.
How a job runs
- Inspection and levels. Crack pattern mapped, floor levels taken, drainage traced, trees noted. Often a geotechnical engineer takes a borehole or two to classify the soil.
- Engineer's design. A structural engineer specifies the method, the depth, the pad sizes or pier spacing and the sequence. This is the document the building surveyor permits.
- Building permit. From a private registered building surveyor, with the engineer's design attached. Report and consent from council is added where the house is on flood-prone land or the work is near an easement.
- Drainage first. Where water is the cause, the downpipes, stormwater and grading are fixed before or with the underpinning. Underpinning a wall the yard is still soaking is wasted.
- Excavate in sequence. Pits are dug in short bays in the order the engineer sets, so the wall is never undermined along its length. Each bay is poured and cured before the next is opened.
- Lift, pack, backfill. Where the design calls for it the footing is jacked back toward level before the pad takes the load. The pits are backfilled and compacted. The engineer or surveyor inspects, and the permit is closed.
What West Gippsland adds
Wet pits. Dig a metre down beside a footing in Drouin in August and the pit fills. Pumping, shoring and pouring between rain is part of the job and part of the price, which is why underpinning here is cheaper to do in late summer.
New estates on shaped ground. Warragul's precinct structure plan allows for 12,500 new dwellings and Drouin's for 7,400, and the estates built since 2010 are mostly slab-on-ground on lots that were cut and filled to suit. Where an edge drops, the cause is usually drainage or fill, and resin or pad underpinning on the engineer's advice is the fix.
Sloping blocks. Houses on the Strzelecki foothills behind Trafalgar and Yarragon, and on the hill blocks around Neerim South, sit on cut-and-fill platforms. The downhill footings are on fill and are the ones that move. The hills page covers it: restumping and underpinning in the hills.
What underpinning cannot fix
Underpinning cannot stop reactive clay reacting. It carries the footing below the layer that moves, which is different from making the layer stop. It cannot close cracks in brickwork by itself; the lift may close some, and the rest are repointed afterwards. It cannot be designed by a builder: the building surveyor permits it on the engineer's design. And it cannot fix a slab that is heaving because a tree was removed and the clay is rewetting, which is a wait and a drainage question before it is a concrete one.
Check the current rules before you rely on this
This page describes how underpinning is approved and carried out in Baw Baw Shire. It describes the rules in general terms as they stood in October 2026. Standards, forms, thresholds and fines change.
The authoritative sources are Building and Plumbing Commission practice note BP-01, when is a building permit required, Building Act 1993, Baw Baw Shire Council on building permits, Baw Baw Shire Council on report and consent and A1 Soil Testing on soil testing in Warragul. Where anything here differs from those sources, they are right and we are not.
We are not building surveyors, engineers, planners or lawyers. For what applies to your house, ask a registered building surveyor or ring Baw Baw Shire Council on 03 5624 2411.
Accurate at the time of writing, October 2026. Always check the source before relying on it.